


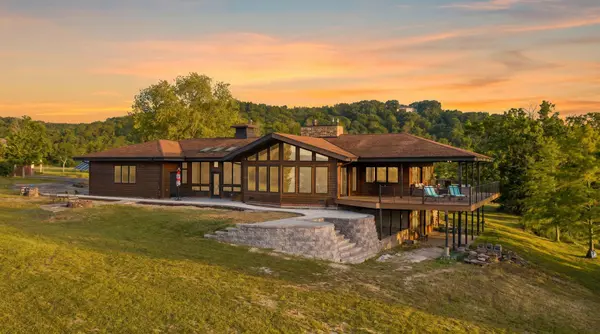

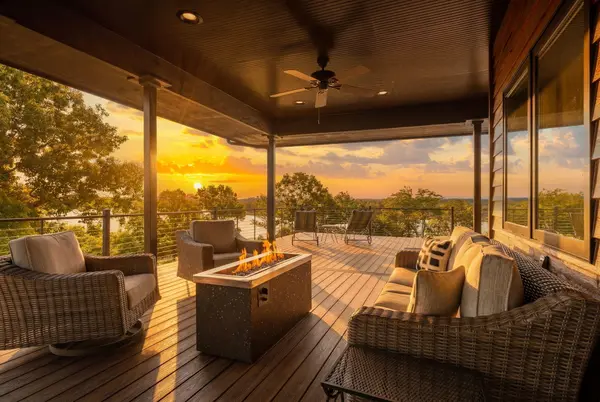

244 Thomas LN Shell Knob, MO 65747
3 Beds
5 Baths
4,580 SqFt
UPDATED:
Key Details
Property Type Residential for Sale
Sub Type Single Family Residence
Listing Status Active
Purchase Type For Sale
Square Footage 4,580 sqft
Price per Sqft $567
MLS Listing ID SOM60324062
Style Raised Ranch,Prairie
Bedrooms 3
Full Baths 3
Half Baths 2
Construction Status No
Total Fin. Sqft 4580
Rental Info No
Year Built 2006
Annual Tax Amount $2,858
Tax Year 2025
Lot Size 16.240 Acres
Acres 16.24
Property Sub-Type Single Family Residence
Source somo
Property Description
Location
State MO
County Stone
Area 4580
Direction From Shell Knob, north on Hwy 39 to Stallion Bluff (39-4) (across from Central Crossing Fire Headquarters); right on Stallion Bluff (blacktop road). Go 11 miles to Waters Rd (row of mailboxes and Stonewater Cove Resort on left). Take right on Waters Rd to 1st right (Thomas Lane) house on the left.
Rooms
Other Rooms Bedroom, Hobby Room, Pantry, Kitchen- 2nd, Green House, Living Areas (3+), Office, Workshop, Hearth Room, Great Room, Formal Living Room, Family Room - Down, Master Bedroom
Basement Walk-Out Access, Exterior Entry, Interior Entry, Finished, Utility, Full
Dining Room Kitchen/Dining Combo, Island, Other - See Remarks, Kitchen Bar, Living/Dining Combo
Interior
Interior Features Internet - Satellite, Quartz Counters, Vaulted Ceiling(s), Soaking Tub, Granite Counters, Walk-In Closet(s), W/D Hookup, Walk-in Shower
Heating Zoned, Central, Fireplace(s), Geothermal
Cooling Geothermal, Ceiling Fan(s)
Flooring Hardwood, Luxury Vinyl, Stone, Tile
Fireplaces Type Dining Room, Great Room, Other, Wood Burning, Two or More, Gas, Family Room
Equipment Electric Air Filter, Water Filtration, Water Quality Purifier, Generator
Fireplace No
Appliance Dishwasher, Propane Cooktop, Convection Oven, Built-In Electric Oven, Ice Maker, Commercial Grade, Dryer, Washer, Exhaust Fan, Microwave, Water Softener Owned, Refrigerator, Disposal
Heat Source Zoned, Central, Fireplace(s), Geothermal
Laundry Main Floor
Exterior
Exterior Feature Rain Gutters, Water Access
Parking Features Parking Pad, Parking Space, RV Garage, Oversized, Garage Faces Side, Driveway, Additional Parking
Garage Spaces 5.0
Waterfront Description Front
View Y/N Yes
View Panoramic, Lake
Roof Type Composition
Street Surface Gravel,Asphalt
Accessibility Accessible Approach with Ramp, Interior Wheelchair Lift, Standby Generator, Accessible Hallway(s), Accessible Entrance, Accessible Elevator Installed, Accessible Electrical and Environmental Controls, Accessible Doors, Accessible Common Area, Accessible Closets, Accessible Central Living Area, Accessible Bedroom
Garage Yes
Building
Lot Description Acreage, Adjoins National Forest, Horses Allowed, Waterfront, Few Trees, Pasture, Mature Trees, Level, Lake Front, Lake View, Cleared
Story 1
Foundation Poured Concrete, Crawl Space, Vapor Barrier
Sewer Septic Tank
Water Private
Architectural Style Raised Ranch, Prairie
Level or Stories One
Structure Type Plaster,Concrete,Cedar,Cultured Stone,Wood Siding,Frame
Construction Status No
Schools
Elementary Schools Shell Knob
Middle Schools Cassville
High Schools Cassville
Others
Association Rules None
Acceptable Financing Cash, Conventional
Listing Terms Cash, Conventional
Virtual Tour https://my.matterport.com/show/?m=3zfBvgXExtp&brand=0&mls=1&
Nearby Locations